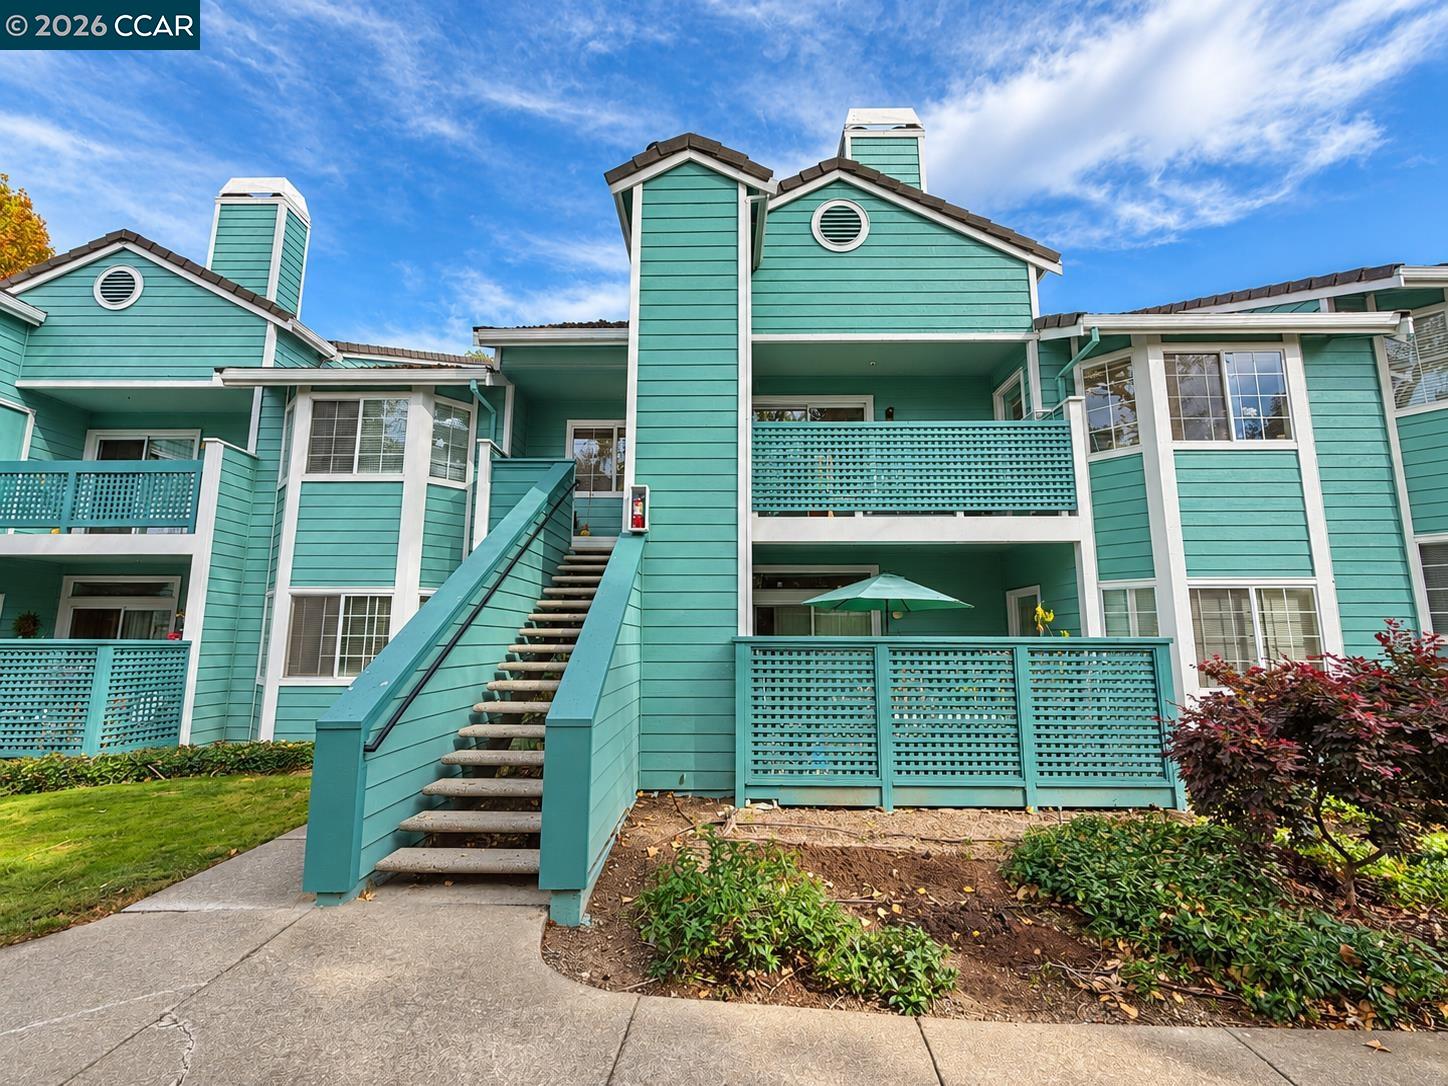
Property photo 1
Property photo 2
Property photo 3
Property photo 4
Property photo 5
2 Beds
2 Baths
996 sqft

$299,000

312 Dursey Dr, Pinole CA, 94564

Price per sqft$300.20
Built in1991
Property size996 sqft
Property typeCondominium

Overview

Coming soon

Active - Coming Soon

Listed Oct 20, 2026

Updated 30h ago

Charming Upper-Level Condo with Serene Stream Views. Discover this charming upper-level, 2-bedroom, 2-bathroom condo offering 996 square feet of inviting living space, enhanced by stunning vaulted ceilings that create an open, airy atmosphere. The living room features a cozy wood-burning fireplace, perfect for relaxing evenings. Enjoy a breathtaking balcony overlooking a peaceful, flowing stream, with convenient access from both the primary bedroom and a sliding glass door in the living room. The thoughtful floor plan offers excellent circulation and a comfortable flow throughout the home. Two spa-like bathrooms and elegant stone countertops add a touch of sophistication. The fully applianced kitchen and an in-unit laundry room with washer and dryer provide everyday convenience. **All appliances convey with the property.** Additional highlights include air conditioning and an oversized, detached one-car garage with a roll-up door. Community amenities include a sparkling swimming pool, beautifully maintained greenbelts, guest parking, and centralized mailboxes. The HOA covers water, trash, and exterior maintenance, offering added convenience and low-maintenance living. Conveniently located near an excellent selection of shopping, restaurants, and retail destinations along San Pablo Avenue. Enjoy the local community atmosphere at the Saturday Farmers Market in downtown Pinole, featuring fresh produce and local vendors. Experience comfortable living, peaceful stream views, desirable community amenities, and convenient access to shopping, dining, and local activities.

$1,989/mo

Est. mortgage payment based on a $299,000 home price.

All estimates are provided by Luxury Presence for informational purposes only. Actual amounts may vary.

Additional information

MLS® ID
41151723

Interior Features

Bedrooms
2
Bathrooms
2
Fireplace
Yes
Cooling
Yes
Heating
Yes
Basement
No

Other Property Details

Association Fee Frequency
Monthly
Garage
Yes
MLS provider logo

Listed by Viktor Manrique, Fredis Lara with RE/MAX Regency
Listing Contact: 510-467-4911 

Bay East  ©2026 CCAR  ©2026. bridgeMLS  ©2026. Information Deemed Reliable But Not Guaranteed. This information is being provided by the Bay East MLS, or CCAR MLS, or bridgeMLS. The listings presented here may or may not be listed by the Broker/Agent operating this website. This information is intended for the personal use of consumers and may not be used for any purpose other than to identify prospective properties consumers may be interested in purchasing. Data last updated at 3:45 AM UTC, 10/21/2026.

Powered by Luxury Presence
