3 Beds
3 Baths
2,557 sqft
$7,500/month
3135 Dona Marta Drive, Studio City (los Angeles), Studio City ( los Angeles ) CA, 91604
Price per sqft$2.93
Built in1964
Property size2,557 sqft
Property typeResidential
Overview
Active
Listed Oct 19, 2026
Updated 2h ago
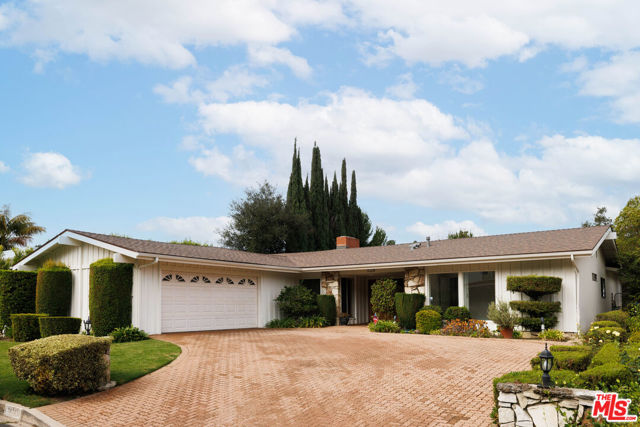
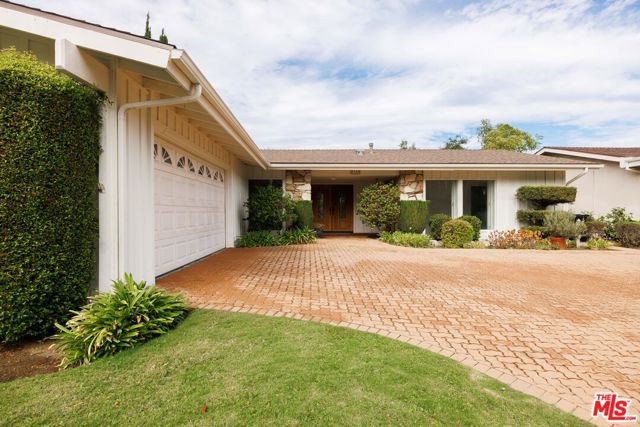
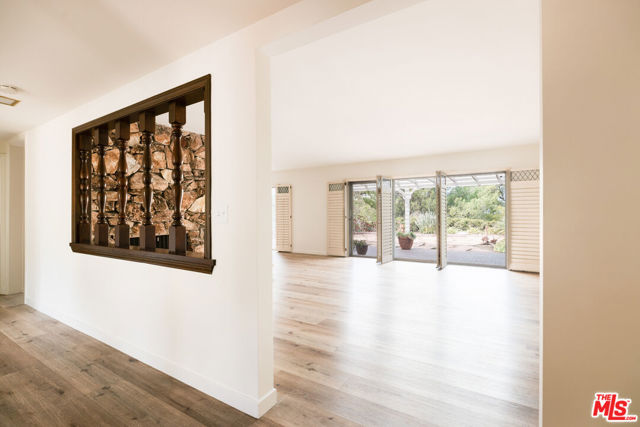
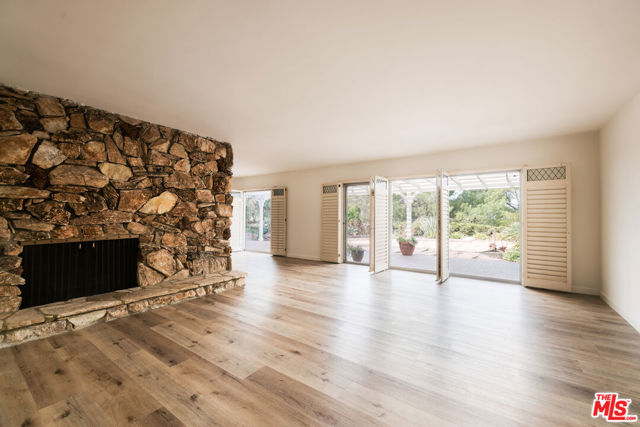
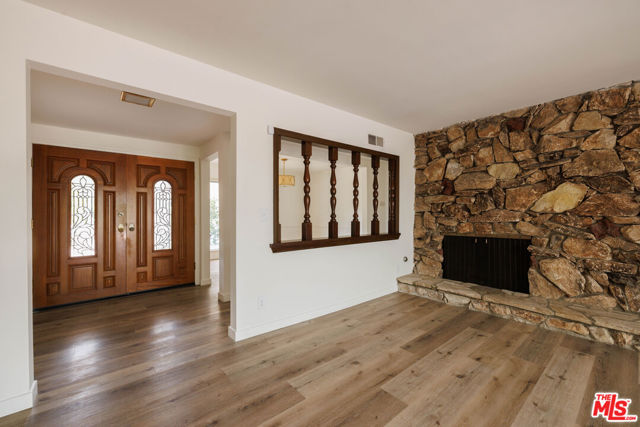
Perched above Studio City with views of the hills and city lights, this mid-century gem is made for both everyday living and entertaining. A classic board-and-batten facade with stone accents, a generous brick-paver motor court, and mature, manicured landscaping set the tone. Carved wood double doors with leaded-glass inserts open to a formal entryway and a sunlit, open floor plan.Just off the entry, the elegant dining room has a large picture window overlooking the front garden and a gold drum chandelier. The formal living room is anchored by a dramatic floor-to-ceiling natural stone decorative fireplace, framed from the entry by a turned-wood spindle pass-through. Wall-to-wall glass doors with white plantation shutters and leaded-diamond transoms open to a charming brick veranda. Beneath a white lattice pergola, the covered veranda runs along the back of the home and flows onto a flagstone patio. Succulents and mature pines and cypress surround the patio, with rolling hillside views beyond. Whether it's morning coffee, al fresco dining, or an evening gathering, this is a setting made for lingering. The adjacent family room is the heart of the home, with the shared stone fireplace, a wall of built-in bookshelves and cabinetry, and a convenient wet bar tucked into its own alcove. Sliding glass doors open to the veranda for indoor-outdoor living. The cheerful eat-in kitchen offers abundant counter and cabinet space, including a wall of pantry storage and a built-in desk. It features a gas cooktop on a peninsula beneath a charming vintage hood, a built-in wall oven, stainless steel refrigerator and dishwasher, and a sunny breakfast area with a large window and pendant light. It has direct access to the laundry and a spacious two-car garage. New wide-plank wood-look flooring and fresh interior paint run throughout the main living areas and bedrooms, and plantation shutters frame the windows. Two large, bright guest bedrooms, each with generous closet space, share a Jack-and-Jill bath with double sinks. One has a large picture window overlooking the front garden, with hillside views beyond. At the far end of the home, the primary suite is a private retreat. Glass doors open directly to the veranda and garden, and the suite includes extensive closet space, a vanity/dressing room with a built-in makeup counter and mirror, and a spacious ensuite bath. The bath has a dual-sink tiled vanity, a separate glass-enclosed shower, and a sunken tub beneath a large frosted
Additional information
- MLS® ID
- CL26102788
Interior Features
- Bedrooms
- 3
- Bathrooms
- 3
- Fireplace
- Yes
- Cooling
- Yes
- Heating
- Yes
- Basement
- No
Exterior Features
- Lot Size
- 0.21 Acres
Other Property Details
- View
- Yes

Listed by John Kostrey, Jennifer Eckert with Nourmand & Associates-HW
Listing Contact: 323-785-7545
Bay East ©2026 CCAR ©2026. bridgeMLS ©2026. Information Deemed Reliable But Not Guaranteed. This information is being provided by the Bay East MLS, or CCAR MLS, or bridgeMLS. The listings presented here may or may not be listed by the Broker/Agent operating this website. This information is intended for the personal use of consumers and may not be used for any purpose other than to identify prospective properties consumers may be interested in purchasing. Data last updated at 3:45 AM UTC, 10/21/2026.
