Leave a Message

Thank you for your message. I will be in touch with you shortly.

2020 Victorine Rd
2020 Victorine Rd
2020 Victorine Rd
2020 Victorine Rd
2020 Victorine Rd
2020 Victorine Rd
2020 Victorine Rd
2020 Victorine Rd
2020 Victorine Rd
2020 Victorine Rd
2020 Victorine Rd
2020 Victorine Rd
2020 Victorine Rd
2020 Victorine Rd
2020 Victorine Rd
2020 Victorine Rd
2020 Victorine Rd
2020 Victorine Rd
2020 Victorine Rd
2020 Victorine Rd
2020 Victorine Rd
2020 Victorine Rd
2020 Victorine Rd
2020 Victorine Rd
2020 Victorine Rd
2020 Victorine Rd
2020 Victorine Rd
2020 Victorine Rd
2020 Victorine Rd
2020 Victorine Rd
2020 Victorine Rd
2020 Victorine Rd
2020 Victorine Rd
2020 Victorine Rd
2020 Victorine Rd
2020 Victorine Rd
2020 Victorine Rd
2020 Victorine Rd
2020 Victorine Rd
2020 Victorine Rd
2020 Victorine Rd
2020 Victorine Rd
2020 Victorine Rd
2020 Victorine Rd
2020 Victorine Rd
2020 Victorine Rd
2020 Victorine Rd
2020 Victorine Rd
2020 Victorine Rd
2020 Victorine Rd
2020 Victorine Rd
2020 Victorine Rd
2020 Victorine Rd
2020 Victorine Rd
2020 Victorine Rd
2020 Victorine Rd
2020 Victorine Rd
2020 Victorine Rd
2020 Victorine Rd
2020 Victorine Rd
2020 Victorine Rd
2020 Victorine Rd
2020 Victorine Rd
2020 Victorine Rd
2020 Victorine Rd
2020 Victorine Rd
2020 Victorine Rd
2020 Victorine Rd
2020 Victorine Rd
2020 Victorine Rd
2020 Victorine Rd
2020 Victorine Rd
2020 Victorine Rd
2020 Victorine Rd
2020 Victorine Rd
2020 Victorine Rd
2020 Victorine Rd
2020 Victorine Rd
2020 Victorine Rd
2020 Victorine Rd
2020 Victorine Rd
2020 Victorine Rd
2020 Victorine Rd
2020 Victorine Rd
2020 Victorine Rd
2020 Victorine Rd
2020 Victorine Rd
2020 Victorine Rd
2020 Victorine Rd
2020 Victorine Rd
2020 Victorine Rd
2020 Victorine Rd
2020 Victorine Rd
2020 Victorine Rd
2020 Victorine Rd
2020 Victorine Rd
2020 Victorine Rd
2020 Victorine Rd
2020 Victorine Rd
SEE ALL PHOTOS
2020 Victorine Rd
2020 Victorine Rd
2020 Victorine Rd
2020 Victorine Rd
2020 Victorine Rd
2020 Victorine Rd
2020 Victorine Rd
2020 Victorine Rd
2020 Victorine Rd
2020 Victorine Rd
2020 Victorine Rd
2020 Victorine Rd
2020 Victorine Rd
2020 Victorine Rd
2020 Victorine Rd
2020 Victorine Rd
2020 Victorine Rd
2020 Victorine Rd
2020 Victorine Rd
2020 Victorine Rd
2020 Victorine Rd
2020 Victorine Rd
2020 Victorine Rd
2020 Victorine Rd
2020 Victorine Rd
2020 Victorine Rd
2020 Victorine Rd
2020 Victorine Rd
2020 Victorine Rd
2020 Victorine Rd
2020 Victorine Rd
2020 Victorine Rd
2020 Victorine Rd
2020 Victorine Rd
2020 Victorine Rd
2020 Victorine Rd
2020 Victorine Rd
2020 Victorine Rd
2020 Victorine Rd
2020 Victorine Rd
2020 Victorine Rd
2020 Victorine Rd
2020 Victorine Rd
2020 Victorine Rd
2020 Victorine Rd
2020 Victorine Rd
2020 Victorine Rd
2020 Victorine Rd
2020 Victorine Rd
2020 Victorine Rd
2020 Victorine Rd
2020 Victorine Rd
2020 Victorine Rd
2020 Victorine Rd
2020 Victorine Rd
2020 Victorine Rd
2020 Victorine Rd
2020 Victorine Rd
2020 Victorine Rd
2020 Victorine Rd
2020 Victorine Rd
2020 Victorine Rd
2020 Victorine Rd
2020 Victorine Rd
2020 Victorine Rd
2020 Victorine Rd
2020 Victorine Rd
2020 Victorine Rd
2020 Victorine Rd
2020 Victorine Rd
2020 Victorine Rd
2020 Victorine Rd
2020 Victorine Rd
2020 Victorine Rd
2020 Victorine Rd
2020 Victorine Rd
2020 Victorine Rd
2020 Victorine Rd
2020 Victorine Rd
2020 Victorine Rd
2020 Victorine Rd
2020 Victorine Rd
2020 Victorine Rd
2020 Victorine Rd
2020 Victorine Rd
2020 Victorine Rd
2020 Victorine Rd
2020 Victorine Rd
2020 Victorine Rd
2020 Victorine Rd
2020 Victorine Rd
2020 Victorine Rd
2020 Victorine Rd
2020 Victorine Rd
2020 Victorine Rd
2020 Victorine Rd
2020 Victorine Rd
2020 Victorine Rd
2020 Victorine Rd
For Sale

2020 Victorine Rd

2020 Victorine Rd, Livermore, CA 94551

$9,499,000
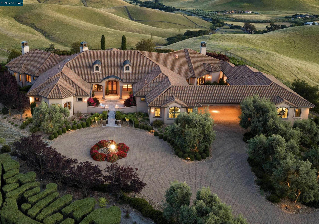
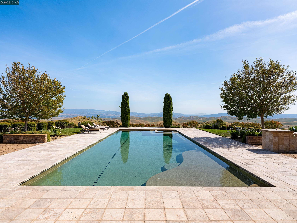
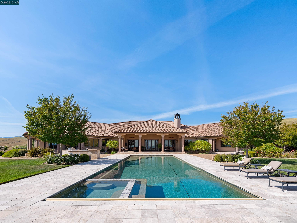
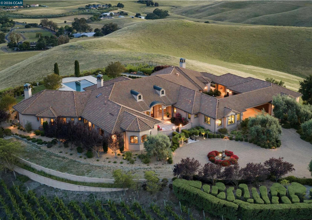
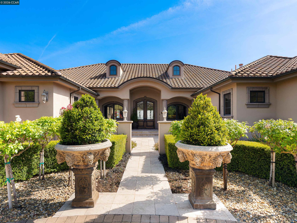
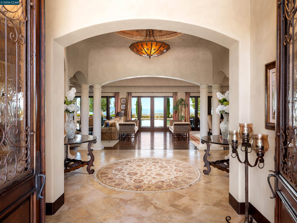
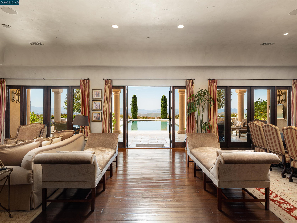
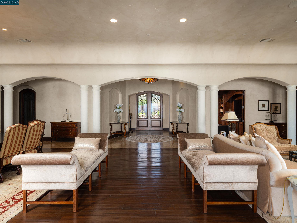
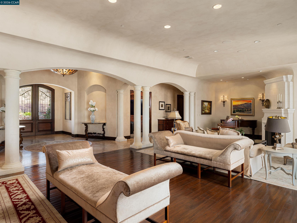
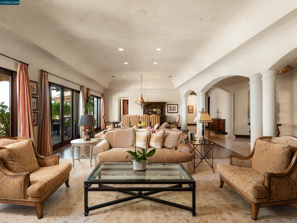
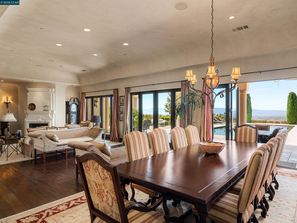
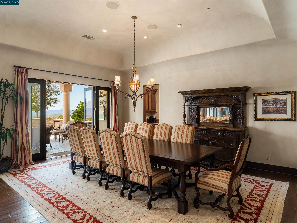
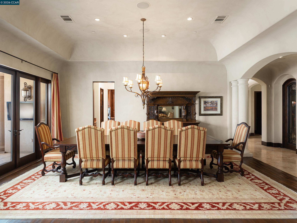
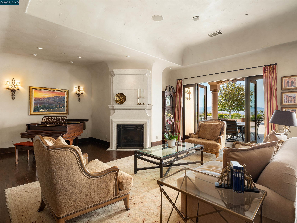
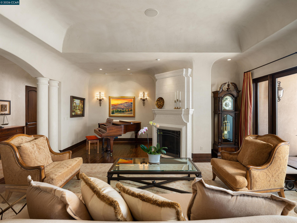
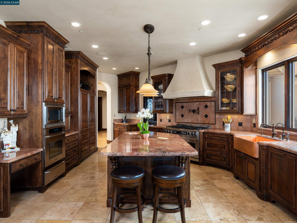
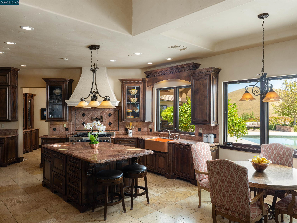
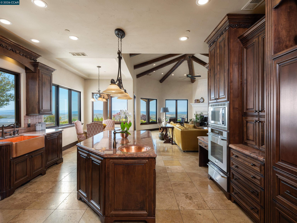
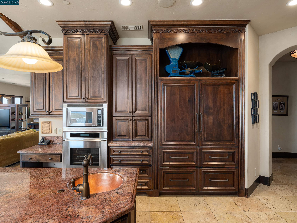
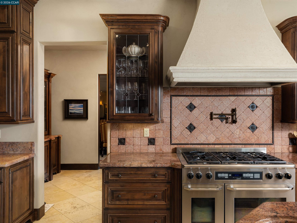
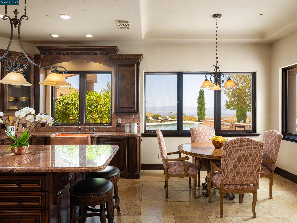
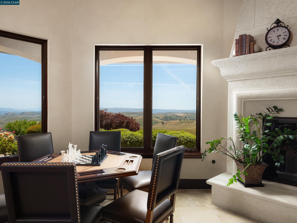
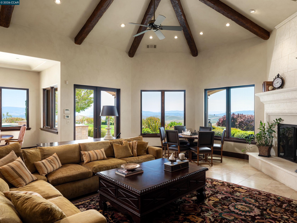
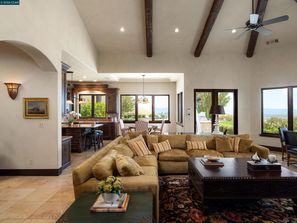
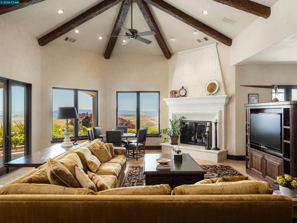
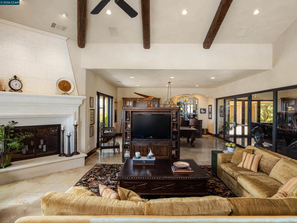
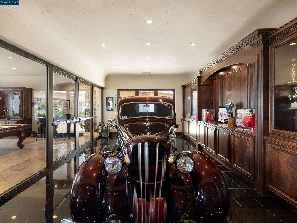
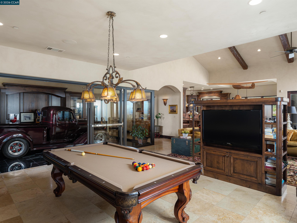
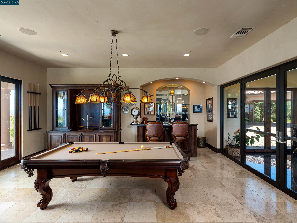
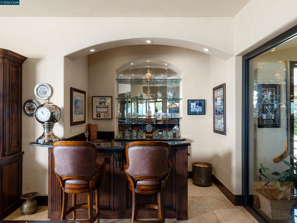
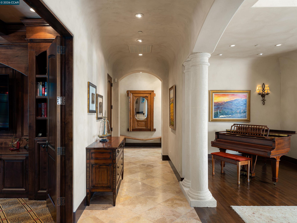
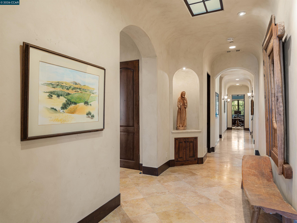
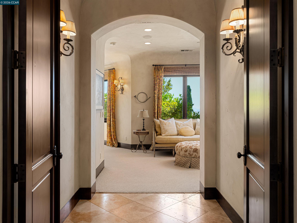
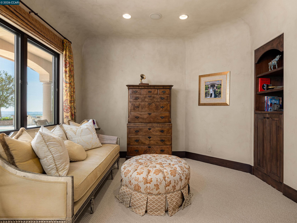
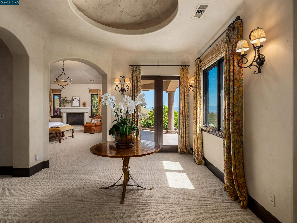
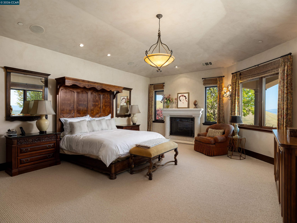
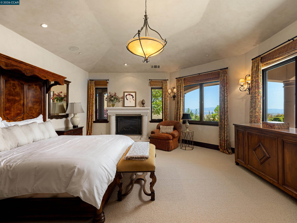
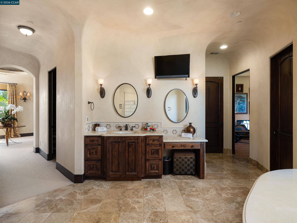
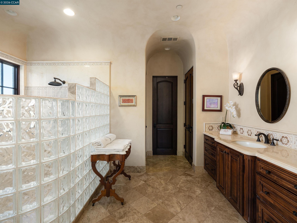
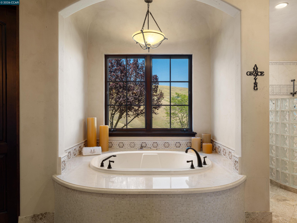
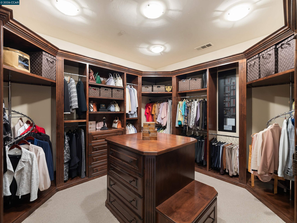
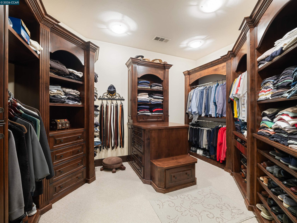
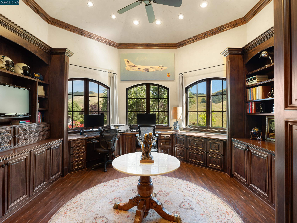
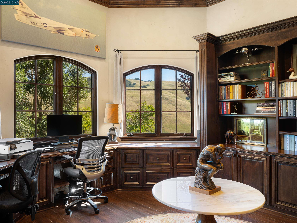
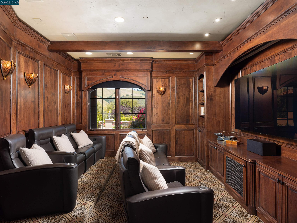
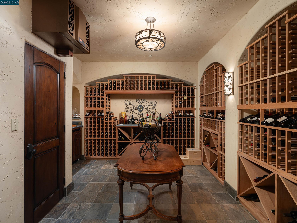
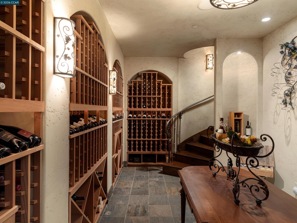
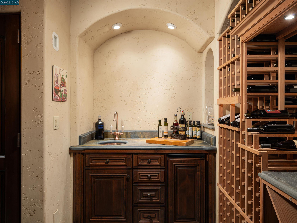
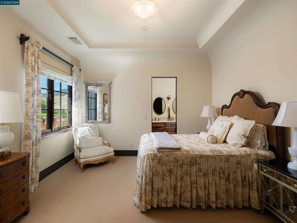
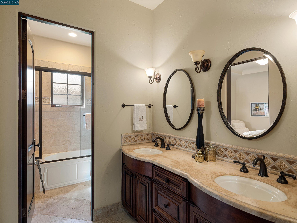
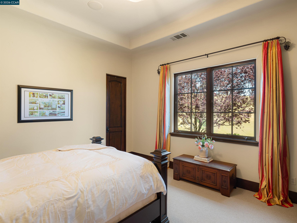
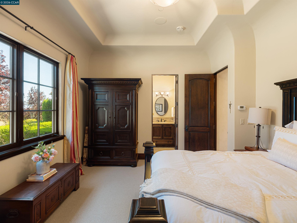
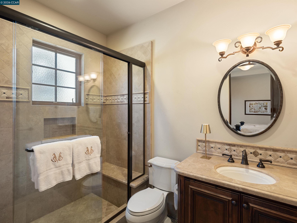
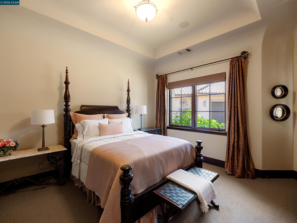
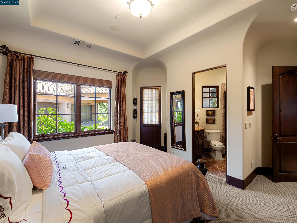
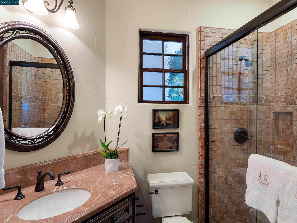
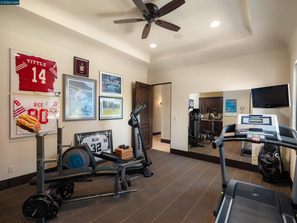
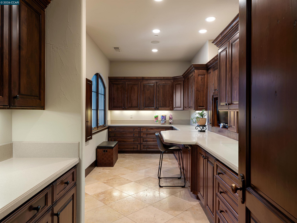
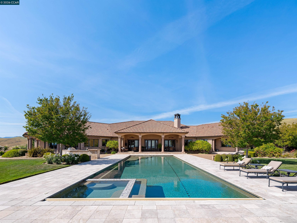
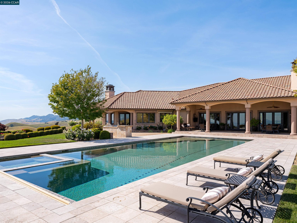
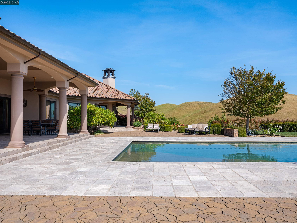
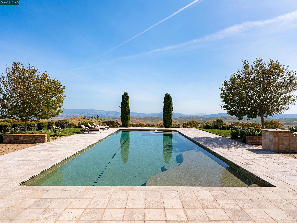
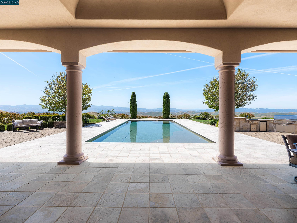
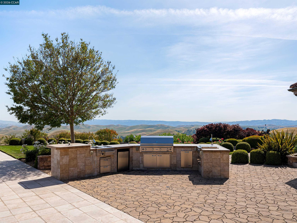
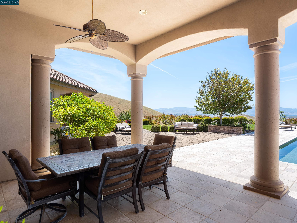
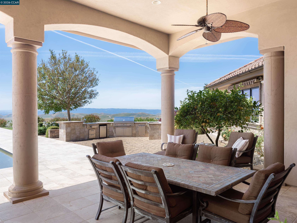
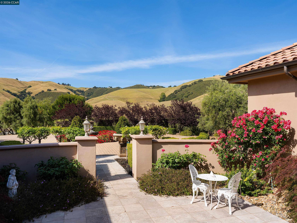
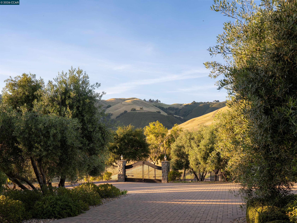
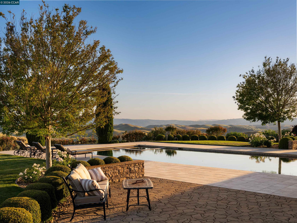
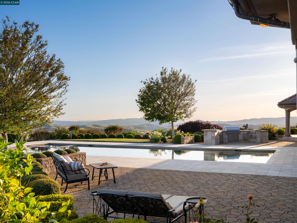
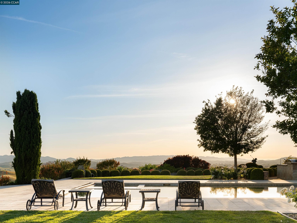
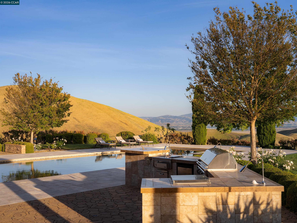
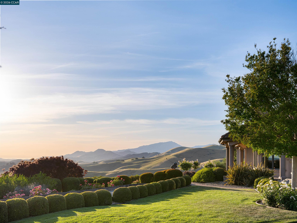
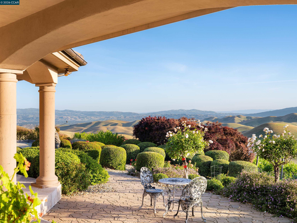
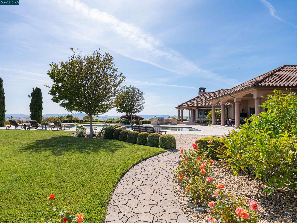
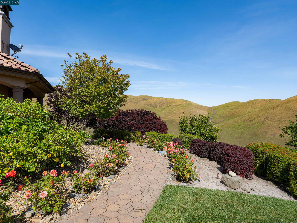
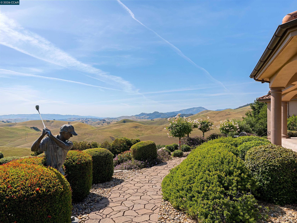
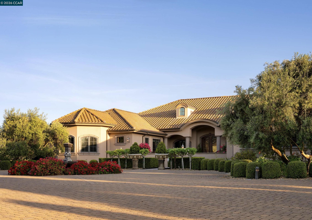
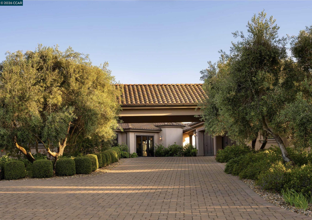
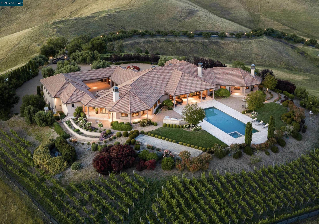
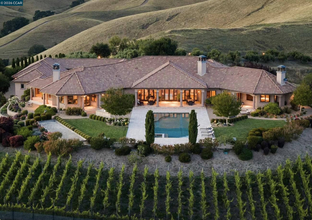
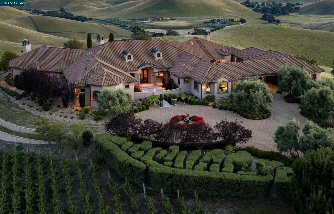
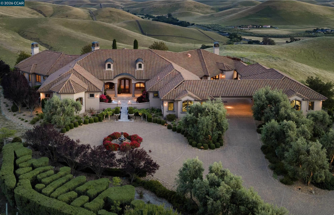
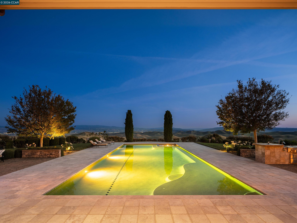
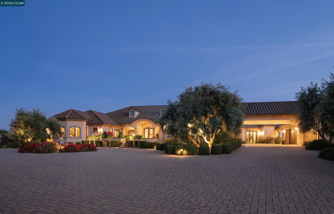
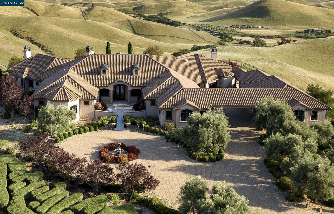
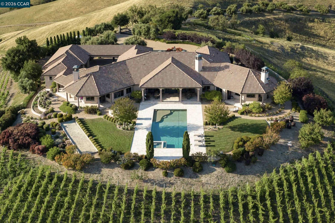
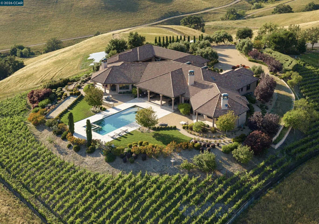
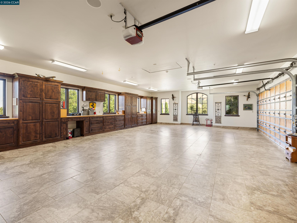
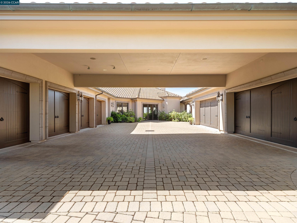
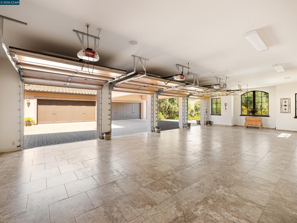
Set behind dual gates at the end of a private drive and spanning approximately 107 acres in the rolling hills of Livermore Valley, this extraordinary estate offers a rare combination of resort-style living, complete privacy, and breathtaking natural beauty just minutes from Blackhawk and the greater Bay Area. Designed by acclaimed architect William Wood and completed in 2008, the single-story residence encompasses approximately 8,144 square feet with 5 bedrooms, 5 full baths, and 2 half baths, thoughtfully positioned to capture panoramic sunrise and sunset views. The private drive winds through vineyards and rolling hillsides before arriving at a dramatic roundabout framed by timeless architecture, mature landscaping, and sweeping views stretching toward Mt. Diablo and beyond. Elevated above the valley below, the estate evokes the atmosphere of a secluded Tuscan retreat while remaining connected to Danville, the East Bay, Silicon Valley, San Francisco, and San Jose. Designed for both entertaining and everyday living, the residence blends warmth, craftsmanship, and scale throughout. Soaring ceilings with exposed wood beams, custom finishes, rich stonework, arched passageways, and expansive windows create interiors that feel both luxurious and inviting. The chef's kitchen features premium appliances, custom cabinetry, expansive prep areas, and a spacious butler's pantry flowing seamlessly into the home's formal and informal living spaces. Additional amenities include a striking interior bar, temperature-controlled wine cellar, office/library, private theater room, and a glass-enclosed in-home car showroom designed to showcase collector vehicles as part of the residence itself. The primary suite serves as a luxurious retreat with tranquil hillside views, dual walk-in closets, and separate his-and-her water closets. Outdoor living was designed to embrace the Northern California lifestyle with a resort-inspired pool and spa, expansive patios, manicured lawns, mature olive trees, bocce court, and outdoor BBQ area overlooking the surrounding hills and vineyard landscape. The property also offers approximately 13 garage spaces across three separate garage structures. Positioned above the valley floor, the estate offers a rare sense of privacy and scale while remaining connected to the heart of the Bay Area. More than a home, this is a true Livermore Valley legacy estate.

5/28/2026 10:00AM - 2:00PM PDT

5/31/2026 1:00PM - 4:00PM PDT

5
beds

7
baths

8,144 Sq.Ft. LIVING AREA

106.65 Acres lot

AJ Cohen

AJ Cohen

Features & Amenities

Interior

  • total bedrooms5
  • Total bathrooms7
  • full bathrooms5
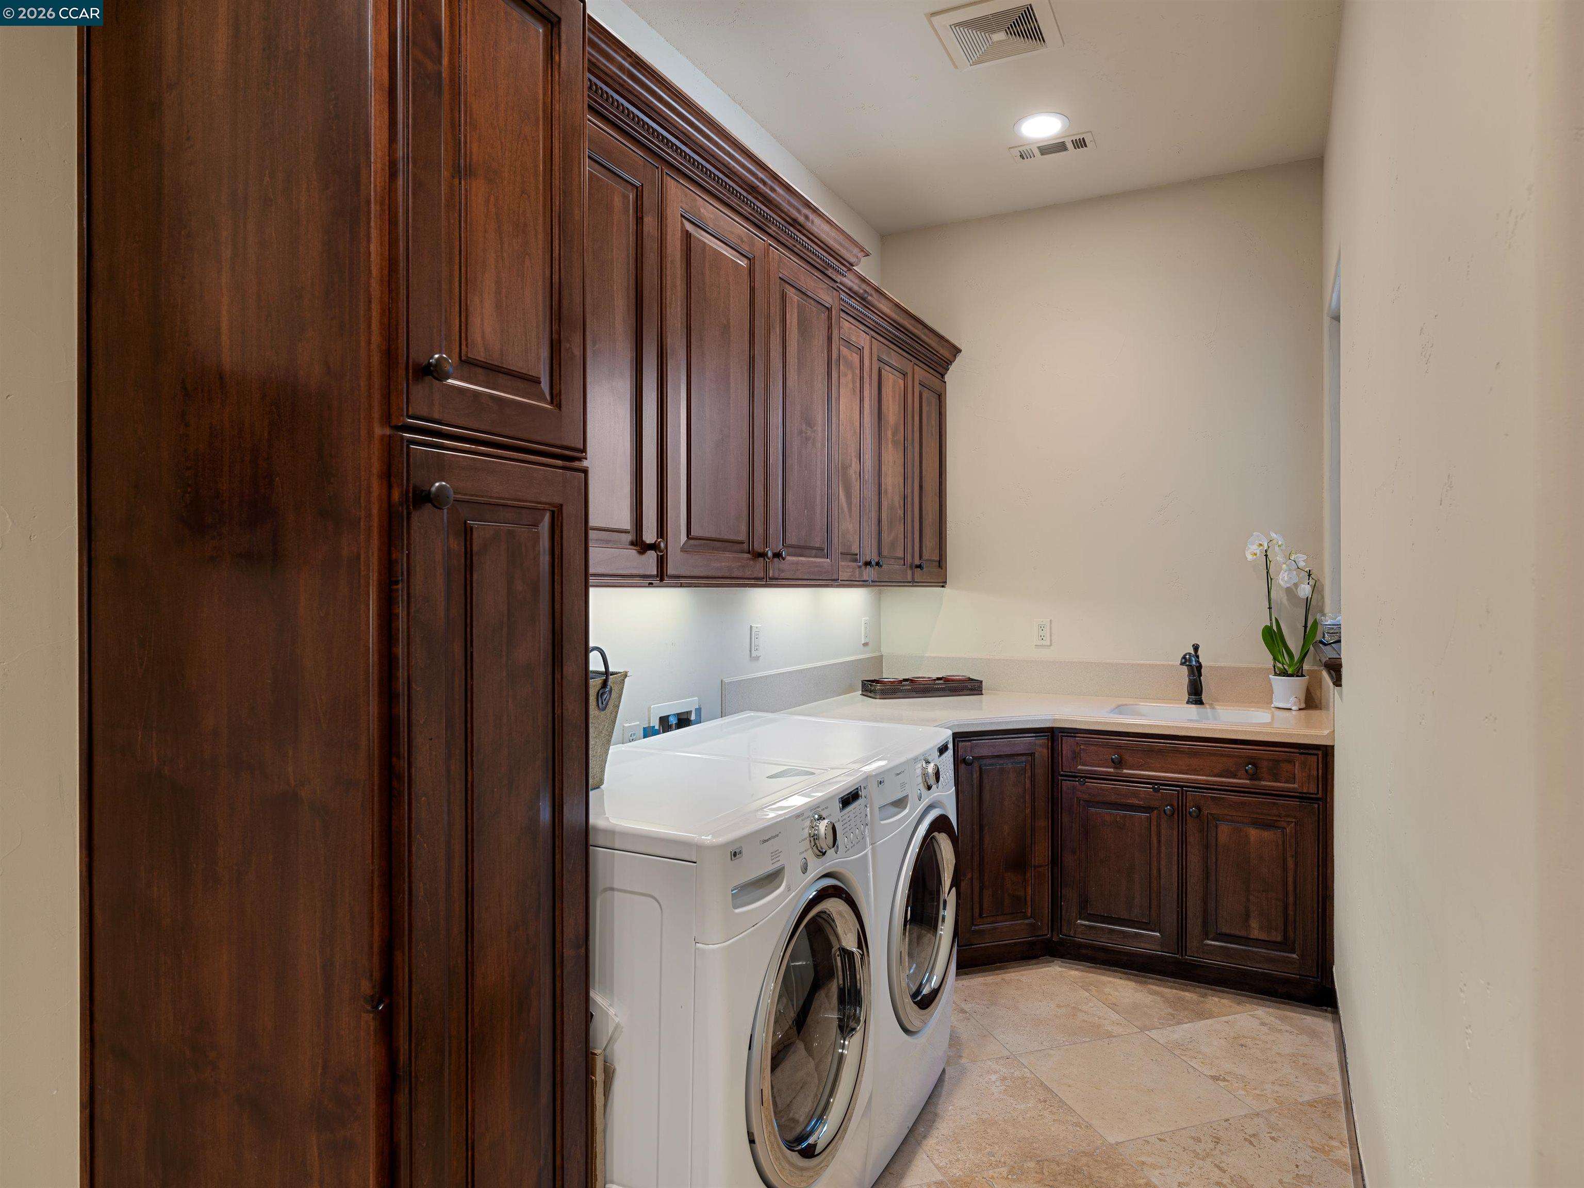
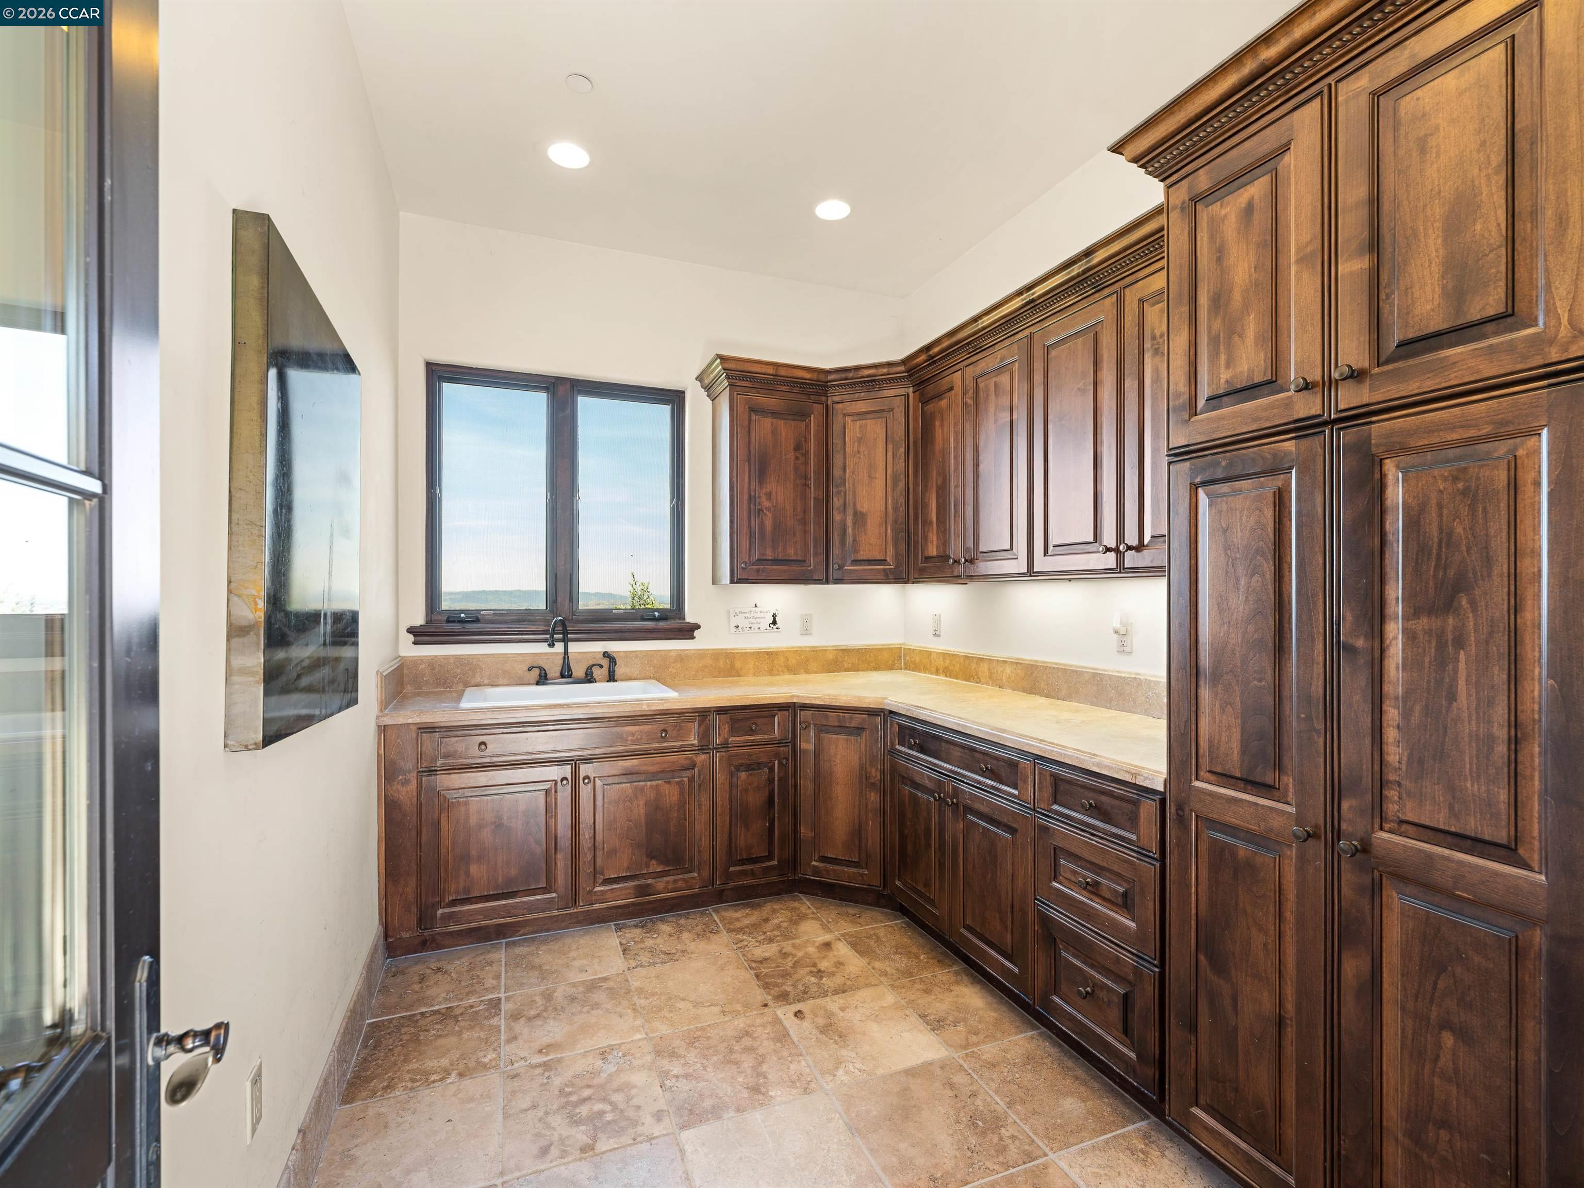
  • Laundry room 220 Volt Outlet, Dryer, Laundry Closet, Laundry Room, Washer, Cabinets, Sink, Washer/Dryer Stacked Incl
  • Flooring Hardwood, Tile, Carpet
  • Fireplace Family Room, Gas, Gas Starter, Living Room, Master Bedroom, Raised Hearth, Stone, Wood Burning
  • APPLIANCES Dishwasher, Double Oven, Gas Range, Plumbed For Ice Maker, Microwave, Oven, Range, Refrigerator, Self Cleaning Oven, Water Filter System, Gas Water Heater
  • other interior Features Family Room, Formal Dining Room, Office, Storage, Workshop, Breakfast Bar, Breakfast Nook, Counter - Solid Surface, Pantry, Updated Kitchen, Wet Bar, Central Vacuum, Sound System

Area & Lot

  • Status For Sale
  • OPEN HOUSE

    5/28/2026 10:00AM - 2:00PM PDT

    5/31/2026 1:00PM - 4:00PM PDT

  • Living Area8,144 Sq.Ft.
  • Lot Area106.65 Acres
  • MLS® ID41136191
  • TypeResidential
  • YEAR BUILT2008
  • Architecture StylesMediterranean
  • View DescriptionDowntown, Hills, Mountain(s), Mt Diablo, Panoramic, Ridge, Valley, Trees/Woods, Other, Vineyard
  • School DistrictLivermore Valley (925) 606-3200

Exterior

  • STORIES1
  • Garage Space13.0
  • water SourceStorage Tank, Private, Well - Agricultural, Well, Irrigation Available
  • utilitiesIndividual Electric Meter
  • PoolGunite, In Ground, Pool Cover, Pool Sweep, Solar Heat, Other, On Lot, Pool/Spa Combo
  • roofTile
  • lot featuresPremium Lot, Secluded, Vineyard, Dead End, Front Yard, Landscaped, Paved, Private, Security Gate, Sprinklers In Rear
  • parkingAttached, Detached, Int Access From Garage, Side Yard Access, Workshop in Garage, Below Building Parking, Enclosed, 24 Deep Garage, Garage Door Opener
  • HEAT TYPEZoned, Propane, Hot Water, Fireplace(s)
  • AIR CONDITIONINGCeiling Fan(s), Central Air
  • sewerSeptic Tank
  • SubstructureSlab
  • Green featuresSolar
  • other exterior FeaturesGarden, Back Yard, Dog Run, Front Yard, Garden/Play, Side Yard, Sprinklers Automatic, Sprinklers Front, Sprinklers Side, Storage, Other, Entry Gate, Private Entrance

Financial

  • Sales Price$9,499,000
View Virtual Tour
image

Schedule a Showing

I would love to show you my beautiful property. Please select your preferred date and time below. I will be in touch shortly to confirm your appointment.

Schedule a Showing

I would love to show you my beautiful property. Please select your preferred date and time below. I will be in touch shortly to confirm your appointment.

Thank you for your interest in 2020 Victorine Rd, Livermore, CA 94551. We are reviewing your request and will be in touch shortly!

Mortgage Calculator

Estimate your monthly mortgage payment, including the principal and interest, property taxes, and HOA. Adjust the values to generate a more accurate rate.

All estimates are provided for informational purposes only. Actual amounts may vary.
$0,000 Your Payment 20 15 65
$0,000 Your Payment

Buy & Sell With Confidence

Get assistance in determining current property value, crafting a competitive offer, writing and negotiating a contract, and much more. Contact me today.

Follow Me on Instagram