830 Sean Pl
830 Sean Pl
830 Sean Pl
830 Sean Pl
830 Sean Pl
830 Sean Pl
830 Sean Pl
830 Sean Pl
830 Sean Pl
830 Sean Pl
830 Sean Pl
830 Sean Pl
830 Sean Pl
830 Sean Pl
830 Sean Pl
830 Sean Pl
830 Sean Pl
830 Sean Pl
830 Sean Pl
830 Sean Pl
830 Sean Pl
830 Sean Pl
830 Sean Pl
830 Sean Pl
830 Sean Pl
830 Sean Pl
830 Sean Pl
830 Sean Pl
830 Sean Pl
830 Sean Pl
830 Sean Pl
830 Sean Pl
830 Sean Pl
830 Sean Pl
830 Sean Pl
830 Sean Pl
830 Sean Pl
830 Sean Pl
830 Sean Pl
830 Sean Pl
830 Sean Pl
830 Sean Pl
SEE ALL PHOTOS
830 Sean Pl
830 Sean Pl
830 Sean Pl
830 Sean Pl
830 Sean Pl
830 Sean Pl
830 Sean Pl
830 Sean Pl
830 Sean Pl
830 Sean Pl
830 Sean Pl
830 Sean Pl
830 Sean Pl
830 Sean Pl
830 Sean Pl
830 Sean Pl
830 Sean Pl
830 Sean Pl
830 Sean Pl
830 Sean Pl
830 Sean Pl
830 Sean Pl
830 Sean Pl
830 Sean Pl
830 Sean Pl
830 Sean Pl
830 Sean Pl
830 Sean Pl
830 Sean Pl
830 Sean Pl
830 Sean Pl
830 Sean Pl
830 Sean Pl
830 Sean Pl
830 Sean Pl
830 Sean Pl
830 Sean Pl
830 Sean Pl
830 Sean Pl
830 Sean Pl
830 Sean Pl
830 Sean Pl
Coming Soon

830 Sean Pl

830 Sean Pl, Concord, CA 94518

$1,295,000
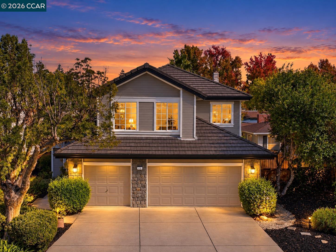
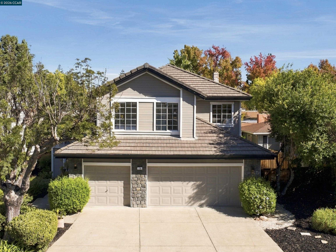
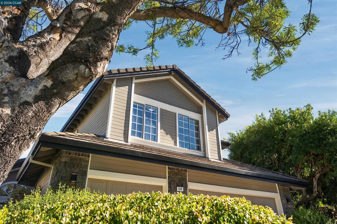
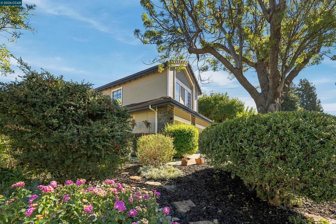
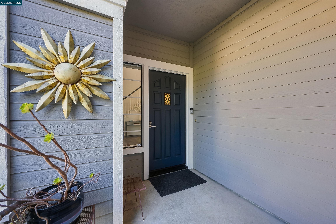
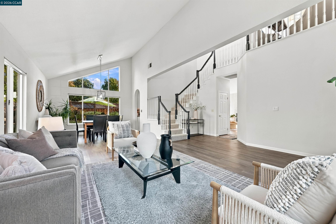
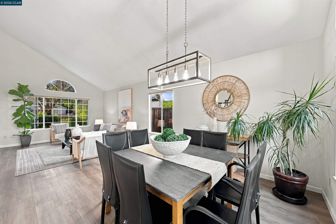
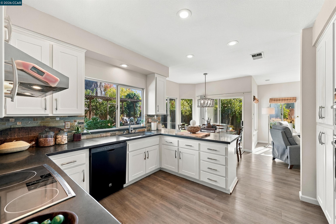
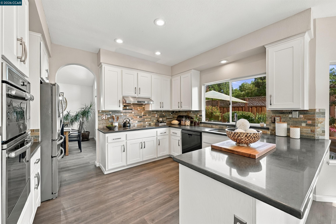
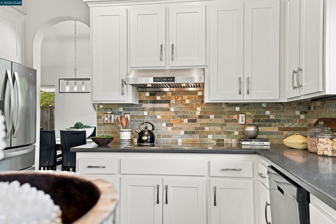
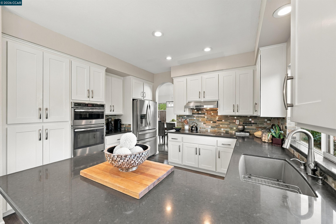
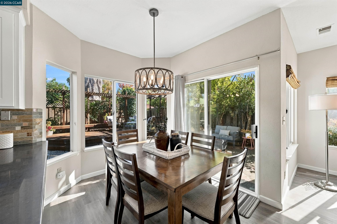
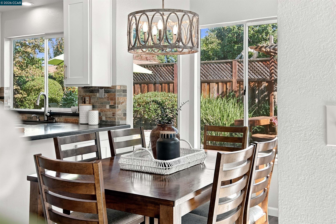
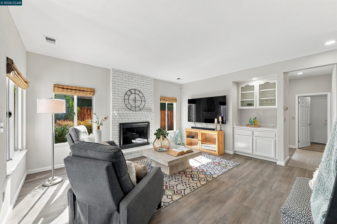
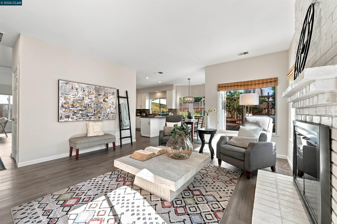
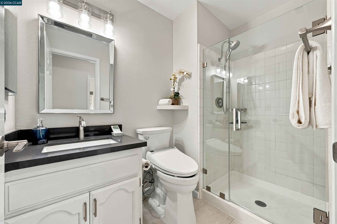
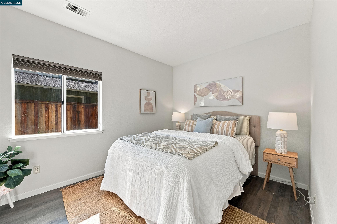
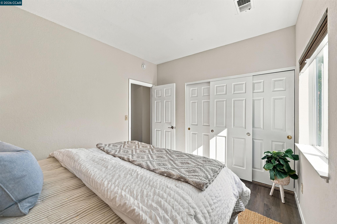
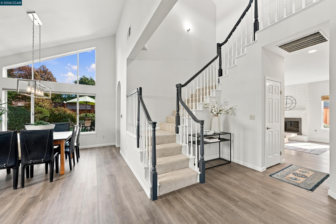
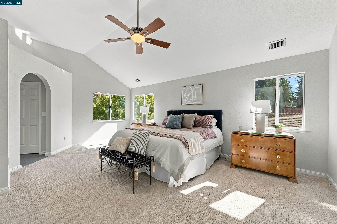
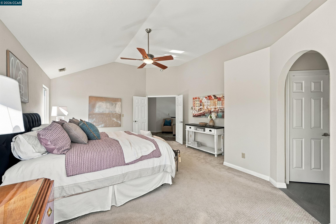
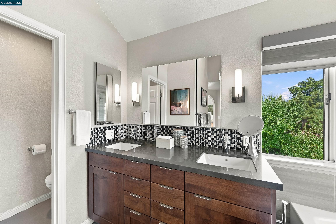
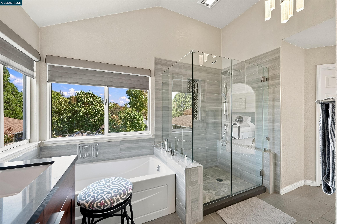
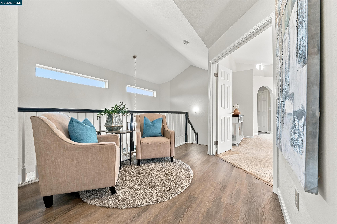
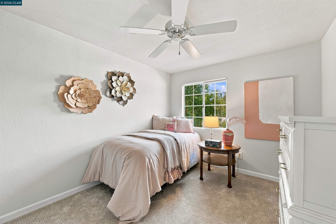
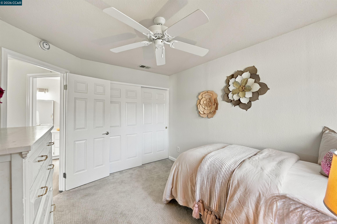
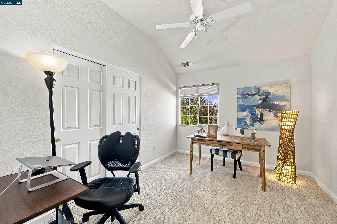
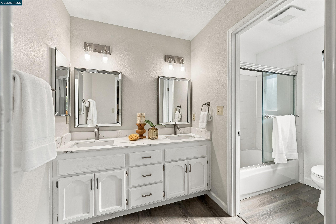
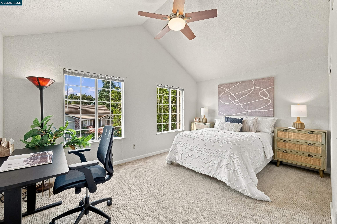
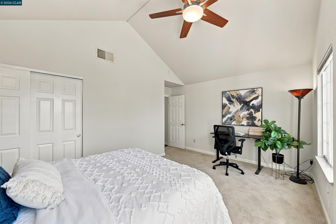
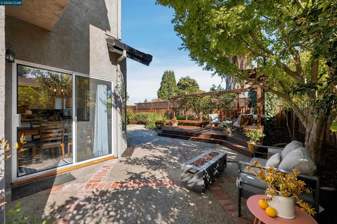
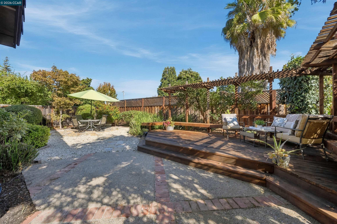
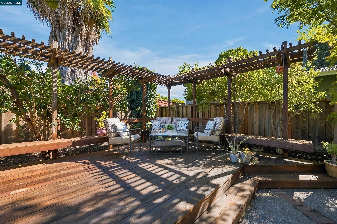
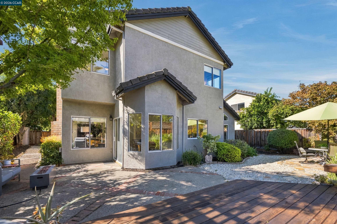
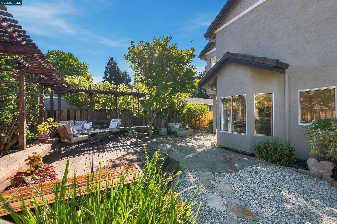
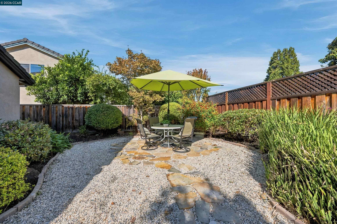
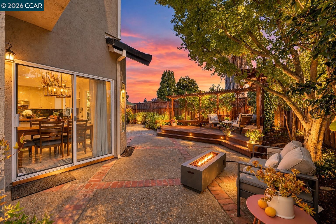
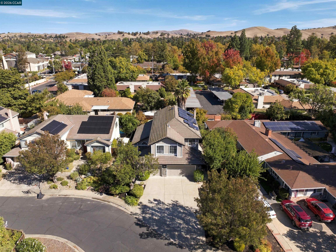
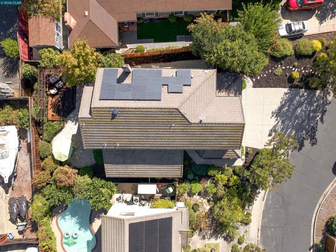
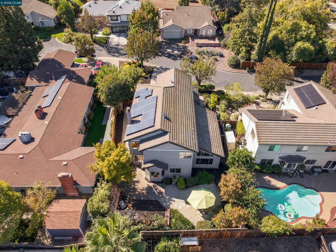
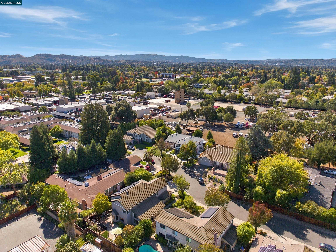
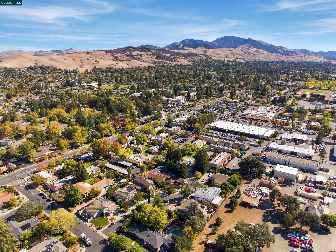
Impressive in both space and style, 830 Sean Place is nestled on a peaceful cul-de-sac in an established Concord neighborhood where longtime residents have called home for decades. Offering approximately 2,642 square feet of living space, five bedrooms, and three full bathrooms, this beautifully updated residence combines soaring ceilings, abundant natural light, and inviting indoor and outdoor living spaces. Step inside to soaring vaulted ceilings and expansive windows that fill the living and formal dining rooms with natural light. Newer luxury vinyl plank flooring brings a fresh, cohesive feel throughout the main living areas. The updated kitchen features crisp white cabinetry, contrasting dark countertops, an induction cooktop, and a sunlit breakfast nook overlooking the backyard. Just beyond, the adjoining family room with its classic brick fireplace offers a warm and comfortable space to gather. A main-level bedroom and full bathroom provide added versatility for guests, extended stays, or a private home office. Upstairs, the generous primary suite offers a relaxing retreat with vaulted ceilings and a beautifully updated bathroom featuring a double vanity, separate soaking tub, and glass-enclosed shower. Newer HVAC and a newer water heater provide additional comfort and peace of mind. Surrounded by mature trees and lush, established landscaping, the backyard offers a wonderful extension of the home's living space. A charming wood deck with built-in seating and an overhead trellis sets the stage for outdoor gatherings, while an expansive patio and separate stone dining area provide multiple inviting spaces for entertaining, dining, or simply unwinding. Ideally situated near downtown Walnut Creek, Pleasant Hill, and Concord, the home enjoys convenient access to shopping, dining, Trader Joe's, Costco, and BART. De La Salle and Carondelet high schools are also just minutes away. Combining a peaceful cul-de-sac setting, generous living spaces, contemporary updates, and the charm of an established neighborhood, 830 Sean Place offers an exceptional blend of comfort, character, and everyday convenience.

5
beds

3
baths

2,642 Sq.Ft. LIVING AREA

8,900 Sq.Ft. lot

AJ Cohen

AJ Cohen

Features & Amenities

Interior

  • total bedrooms5
  • Total bathrooms3
  • full bathrooms3
  • Laundry room Laundry Room
  • Flooring Tile, Vinyl, Carpet
  • Fireplace Family Room
  • APPLIANCES Dishwasher, Electric Range, Oven
  • other interior Features Dining Area, Family Room, Formal Dining Room, Breakfast Nook

Area & Lot

  • Status Coming Soon
  • Living Area2,642 Sq.Ft.
  • Lot Area8,900 Sq.Ft.
  • MLS® ID41152749
  • TypeResidential
  • YEAR BUILT1991
  • Architecture StylesContemporary
  • View DescriptionMt Diablo
  • School DistrictMount Diablo (925) 682-8000

Exterior

  • STORIES2
  • Garage Space3.0
  • water SourcePublic
  • PoolNone
  • roofTile
  • lot featuresCourt
  • parkingAttached, Garage Door Opener
  • HEAT TYPEForced Air
  • AIR CONDITIONINGCeiling Fan(s), Central Air
  • sewerPublic Sewer
  • SubstructureSlab
  • other exterior FeaturesBack Yard, Front Yard

Financial

  • Sales Price$1,295,000
View Virtual Tour

Mortgage Calculator

Estimate your monthly mortgage payment, including the principal and interest, property taxes, and HOA. Adjust the values to generate a more accurate rate.

All estimates are provided for informational purposes only. Actual amounts may vary.
$0,000 Your Payment 20 15 65
$0,000 Your Payment

Buy & Sell With Confidence

Get assistance in determining current property value, crafting a competitive offer, writing and negotiating a contract, and much more. Contact me today.

Follow Me on Instagram